
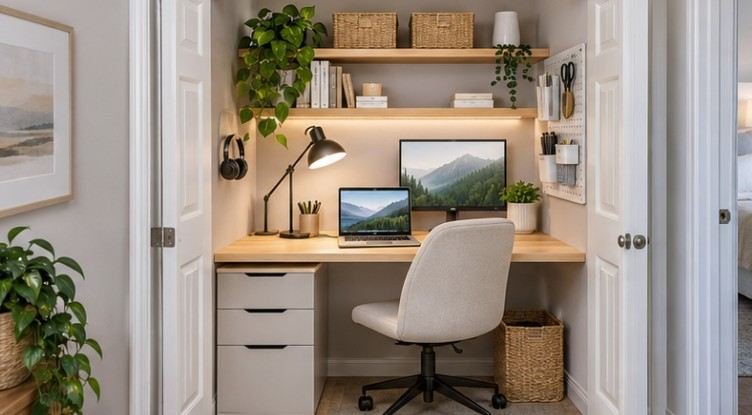
A home office doesn’t need an entire room. Sometimes, a closet measuring just a few feet wide can become a surprisingly comfortable workspace with the right layout, lighting, and storage.
Learning how to convert a closet into a office nook can help homeowners reclaim overlooked square footage without expensive renovations. The concept, commonly called a cloffice, combines a compact desk, vertical shelving, and functional lighting inside an existing closet.
The secret isn’t squeezing furniture into a small space. It’s designing a workstation around your actual needs, whether you’re attending virtual meetings, managing household paperwork, or working remotely.
Step 1: Measure the Closet Before Planning Your Workspace
Start by measuring the interior width, depth, and height. Check measurements at several points because older walls are not always perfectly straight.
For a practical workstation, consider these approximate planning dimensions:
- Desk width: 36–60 inches, depending on available space.
- Desktop depth: 20–24 inches or more when possible.
- Desktop height: approximately 28–30 inches, adjusted to the user.
- Chair clearance: enough room to move your legs and sit comfortably.
According to the Occupational Safety and Health Administration’s workstation guidance, computer monitors should sit at least 20 inches from the user’s eyes.
This matters because extremely shallow closets may accommodate a laptop but struggle to support a full desktop setup.
Perform a Simple Fit Test
Place a temporary board or small table inside the empty closet. Position your chair and computer as you would during a normal workday.
Sit for approximately 15 minutes. It is quite simillar to painting kitchen cabinets.
If your knees hit the walls, your shoulders feel cramped, or the monitor sits uncomfortably close, reconsider the layout before building permanent shelving.
Step 2: Empty the Closet and Prepare the Walls
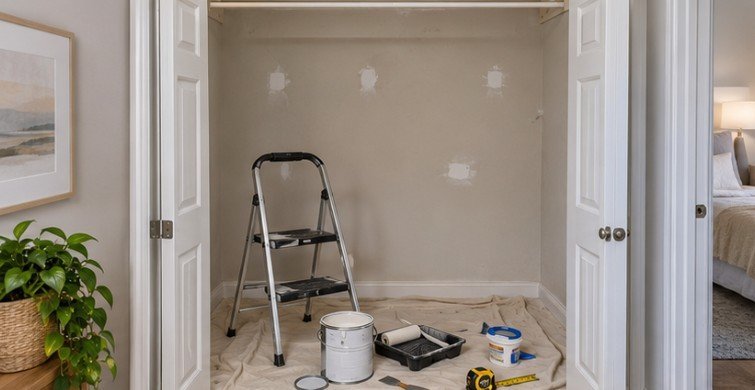
Remove clothing, storage containers, hanging rods, and unnecessary shelving.
Closet doors also deserve attention. Bifold doors can restrict movement, while hinged doors may interfere with nearby furniture.
Removing them creates an open workstation, although keeping doors can help conceal equipment after working hours.
Patch holes with drywall compound, sand uneven areas, and wipe surfaces clean.
Choose a durable, low-odor interior paint or removable wallpaper. Light colors can make narrow spaces feel less enclosed, while darker accent walls create a more intentional built-in appearance.
Before drilling, identify electrical wiring, plumbing, and wall studs. Avoid damaging hidden utilities during installation.
Step 3: Build a Desk That Fits the Space
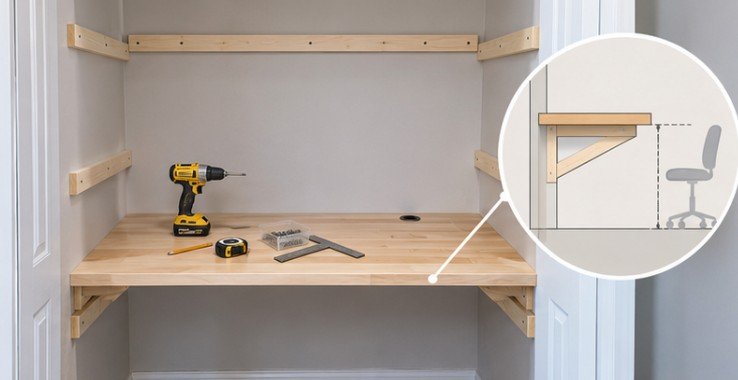
A custom desktop is often more practical than purchasing a freestanding office desk. For homeowners exploring how to convert a closet into a office nook affordably, plywood supported by properly anchored wall cleats offers a flexible DIY approach.
Install Secure Wall Supports
Locate the studs using a reliable stud finder and verify their positions.
Attach straight 1×2-inch lumber cleats along the back and side walls using suitable structural fasteners.
Keep every support level.
The cleats must safely carry the desktop and expected equipment. Wider spans or heavier loads may require front legs, brackets, or additional framing.
Never assume drywall anchors alone can support a loaded desk.
Cut and Finish the Desktop
Measure the closet again before cutting.
A 3/4-inch plywood panel is a common starting material, although the necessary thickness and reinforcement depend on span and loading.
Other options include butcher block and properly supported solid-core door slabs.
Round sharp corners, sand exposed surfaces, and finish the wood with a durable protective coating.
Adding a 1×2 or 1×3 front trim board creates a polished built-in appearance and hides unfinished plywood edges.
Drill a cable-management opening near the rear edge, checking that it won’t weaken a critical support area.
Step 4: Plan Electrical Outlets and Lighting Safely
Many older closets were designed for storage rather than electronics.
Before installing a computer, confirm that the space has accessible, properly installed electrical outlets.
A licensed electrician can add an outlet where necessary and evaluate the circuit’s capacity.The Electrical Safety Foundation International warns against using extension cords as substitutes for permanent wiring.
Avoid routing electrical cords through walls, under rugs, or through doorways where they can be damaged.
Choose Layered Lighting
Closets rarely receive adequate natural light, making artificial lighting especially important. Consider a low-profile LED ceiling fixture paired with an under-shelf task light.
Rechargeable LED lights offer another option for renters who cannot modify existing wiring.
The Department of Energy explains that energy-efficient lighting technologies can substantially reduce household lighting energy consumption. Position lights to illuminate the keyboard and desktop without creating distracting monitor glare.
Step 5: Maximize Storage Without Crowding the Desk
Vertical storage is one of the biggest advantages of a closet workspace.
Install upper shelves for books, office supplies, and lightweight equipment. Leave sufficient clearance above the monitor and avoid placing heavy objects where they could fall onto the workstation.
Adjustable shelving offers more flexibility than permanently fixed compartments.
A side-mounted pegboard can hold headphones, charging cables, scissors, and small baskets.
Keep frequently used items within easy reach and store occasional supplies higher up.
For a cleaner appearance, use matching storage containers and a small rolling file cabinet if legroom allows.
The goal is functional organization, not filling every available inch.
Step 6: Make the Office Comfortable for Everyday Use
An attractive closet office can still become uncomfortable after several hours.
Choose a supportive, adjustable chair rather than relying on a decorative stool for full-time work.
Keep your shoulders relaxed, wrists straight, and feet supported.
OSHA’s computer workstation recommendations emphasize neutral posture and properly positioned equipment to minimize physical strain.
An external keyboard and laptop stand can also improve positioning in compact workstations.
Don’t Forget Airflow
Closets may become warm when occupied by someone using electronic equipment. Keep the opening unobstructed and avoid blocking existing ventilation.
The Environmental Protection Agency recommends controlling indoor pollutants and maintaining adequate ventilation to support healthier indoor air. A small fan may improve local air movement, but it cannot replace proper ventilation.
Step 7: Add Finishing Details That Improve Functionality
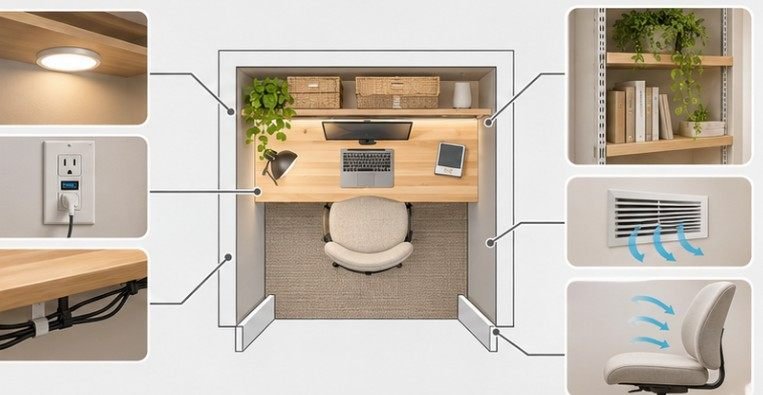
Once the essentials are complete, introduce a few practical finishing touches. A slim desk mat protects the work surface, while a compact rug can make hard flooring more comfortable. Add a pinboard for reminders, a small framed print, or a plant that tolerates low-light conditions.
Cable clips and under-desk organizers keep wires from tangling around your feet. If privacy matters during meetings, consider keeping the closet doors where their movement and ventilation remain suitable, or use a removable curtain.
Remember that decorative accessories should never interfere with lighting, outlets, or working clearance.
How Much Does a DIY Closet Office Cost?
Costs depend on materials, closet size, and whether electrical work is required.
For preliminary planning, a basic conversion might include:
- Plywood and structural supports: 60–150.
- Paint and finishing supplies: 25–60.
- Lighting: 20–80.
- Shelving and organizers: 40–120.
- Cable-management accessories: 10–30.
These are illustrative material allowances, not verified local retail quotes.
A straightforward DIY project could therefore fall around 155–440 before tools, seating, electrical installation, or other professional work.
Homeowners with existing desks and shelving may spend considerably less.
Frequently Asked Questions
1. Can you turn a small bedroom closet into an office?
Yes. A reach-in closet can accommodate a compact workstation if it provides adequate desk depth, seating space, lighting, and electrical access.
2. Do you need to remove closet doors?
Not necessarily. Removing doors improves accessibility, but keeping them may help conceal the workstation when unused.
3. What is the best desk material for a closet office?
Properly supported plywood and butcher block are popular choices. Select materials according to the desktop span, expected equipment weight, and available budget.
4. Is a closet office suitable for full-time remote work?
It can be, provided the setup offers comfortable ergonomics, appropriate ventilation, sufficient lighting, and enough space to move naturally.
A Small Space With Bigger Possibilities
A neglected closet can become one of the most useful spaces in a home without adding square footage.
The strongest conversions begin with careful measurements rather than expensive furniture or decorative accessories.
Prioritize comfortable desk height, secure structural supports, reliable electrical access, and appropriate lighting. Then introduce shelving and finishing details that complement the way you actually work.
Whether you’re creating a dedicated remote-work station or a quiet place for occasional tasks, start with a simple layout and improve it gradually.
The best closet office isn’t the one that looks most impressive in photographs. It’s the one that makes everyday work easier.