The most useful storage space in a narrow entryway might be the awkward triangle beneath your staircase. Often overlooked, this area can hold shoes, coats, bags, and everyday essentials without requiring another bulky piece of furniture.
The best under stair storage ideas for narrow entryways focus on making hidden space accessible while protecting the hallway’s walking area. From concealed drawers to shallow shoe cabinets, a few thoughtful changes can transform an overcrowded entrance into an organized, welcoming space.
The secret isn’t fitting more things beneath the stairs. It’s creating storage that makes everyday routines easier.
8 Under Stair Storage Ideas for Narrow Entryways Worth Trying
1. Divide the Space According to Staircase Height
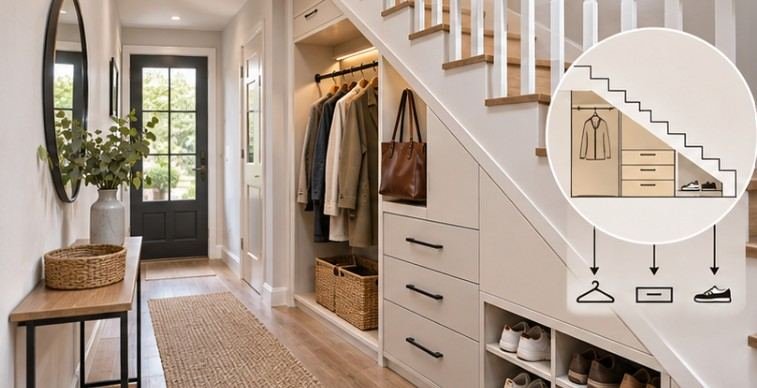
A staircase creates naturally different storage heights, making a single cabinet design inefficient. Instead, divide the space into three practical sections.
Use the tallest portion for hanging coats, umbrellas, or backpacks. Reserve the middle for drawers and frequently used accessories. The lowest section works particularly well for shoes, baskets, and seasonal items.
For example, a family with children might install coat hooks at the taller end, school-bag drawers in the center, and low shoe compartments near the floor.
This arrangement follows the staircase’s shape while keeping belongings within convenient reach.
2. Install Slim Shoe Cabinets That Stay Out of the Way
Shoes quickly turn a narrow entrance into an obstacle course. Tilt-out shoe cabinets offer an effective alternative to traditional shoe racks because they store footwear vertically rather than across the floor. This way you can also childproof stairs with open spindles.
Look for models approximately 6–10 inches deep, depending on shoe size and cabinet construction. Measure the cabinet’s open position before purchasing, since some designs require considerable front clearance.
Wall-mounted cabinets can also simplify floor cleaning. Choose enclosed compartments for a cleaner appearance, but allow damp footwear to dry before storing it.
3. Choose Pull-Out Drawers for Deep Staircase Cavities
Deep under-stair compartments can become frustrating when belongings disappear into inaccessible corners.
Full-extension drawers solve this problem by bringing stored items toward the hallway.
Install heavy-duty drawer slides appropriate for the combined weight of the drawer and its contents. For wider compartments, consider pull-out platforms that accommodate large baskets.
These systems are particularly useful for winter accessories, reusable shopping bags, pet supplies, and sporting equipment.
For a streamlined appearance, use recessed handles or touch-latch fronts that won’t catch clothing as people walk past.
4. Create a Built-In Bench With Concealed Storage
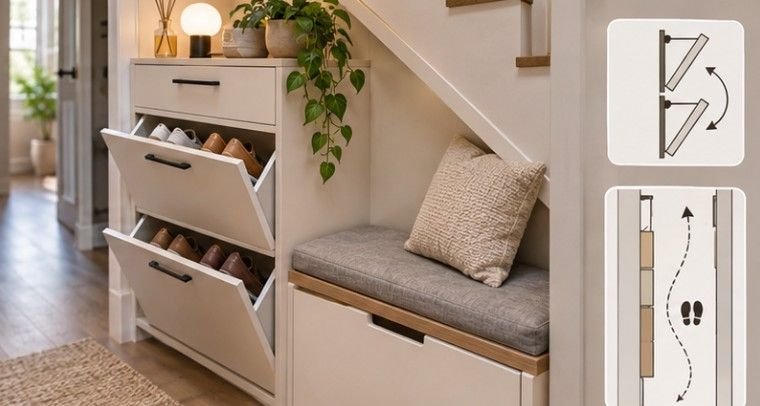
An entryway bench provides somewhere to sit while putting on shoes, but an oversized design can restrict circulation. A compact built-in bench works best when it fits entirely within the staircase recess.
A seat height of approximately 17–19 inches is comfortable for many adults. However, the ideal dimensions depend on household needs and available clearance.
Add drawers beneath the seat or use a hinged lid with appropriate support hardware.
Choose durable upholstery or a washable cushion, particularly in homes where muddy shoes and wet jackets are common.
5. Arrange Modular Cubbies Along the Staircase Slope
Custom cabinetry isn’t always necessary. Modular cube shelves can create organized storage when arranged in progressively shorter sections beneath the staircase.
Open cubbies work well for backpacks, decorative baskets, and frequently used accessories. For a less cluttered appearance, use matching containers and dedicate each compartment to a particular category.
Safety is especially important with taller units. The U.S. Consumer Product Safety Commission recommends anchoring furniture securely to prevent tip-over injuries.
Fasten modular shelving according to manufacturer instructions rather than relying on the weight of stored belongings for stability.
6. Use Wall Hooks Instead of Bulky Coat Racks
Sometimes the most effective solution requires almost no floor space. Install sturdy hooks along the taller interior wall beneath the staircase for everyday jackets, hats, and dog leashes.
Position hooks at different heights so children can manage their belongings independently. Add a narrow shelf above for mail or lightweight accessories.
For households with several coats, limit exposed storage to frequently worn items. Store seasonal clothing elsewhere to prevent overcrowding.
7. Add Motion-Sensor Lighting Inside Storage Compartments
Even well-organized cabinets become inconvenient when their contents are difficult to see. Battery-powered LED strips or motion-activated puck lights can illuminate dark corners without major electrical modifications. Install lights along cabinet sides or beneath shelves to reduce shadows.
Rechargeable models may be practical for renters because they generally require minimal installation. For permanent wired lighting, consult a qualified electrician and use appropriately rated components. Lighting won’t increase storage capacity, but it makes deep compartments considerably more useful.
8. Hide Everyday Clutter Behind Sliding Panels
Traditional cabinet doors may swing directly into a narrow corridor. Sliding panels, pocket-style cabinet doors, or appropriately designed pull-out units can reduce this problem.
Consider smooth cabinet fronts that match surrounding walls to create visual continuity. A combination of closed cabinets and one small open shelf often works better than completely exposed storage. The result feels less crowded, even when the available storage capacity remains unchanged.
How to Plan an Under-Stair Storage Layout Before Buying Anything
The biggest mistake homeowners make is choosing attractive furniture before testing whether it actually fits. A short planning process can prevent expensive installation problems.
Step 1: Measure the Usable Footprint
Record the staircase length, maximum depth, and available height at several points. Remember that framing, trim, plumbing, or electrical components may reduce usable dimensions.
Step 2: Calculate Walking Clearance
Subtract the proposed cabinet projection from the existing hallway width. For example, a 48-inch hallway with a cabinet projecting 10 inches leaves 38 inches of passage.
That calculation is only a preliminary check. Door swings, handles, accessibility needs, and applicable building requirements may demand additional clearance.
The 2010 ADA Standards generally specify a 36-inch minimum clear width for accessible walking surfaces. These standards do not automatically apply to every private residence, but they provide a useful accessibility reference.
Step 3: Test the Design With Painter’s Tape
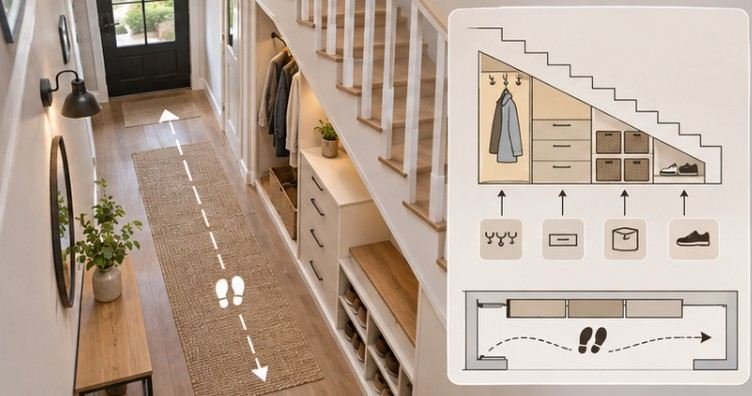
Mark the proposed cabinet boundaries on the floor. Open the front door, carry a laundry basket through the hallway, and simulate removing shoes or opening drawers. This simple test reveals problems that measurements alone may miss.
Step 4: Prioritize Storage by Frequency of Use
Keep daily essentials near the opening and less frequently used items farther inside. Avoid placing heavy objects in elevated compartments.
Choose accessible drawers over deep fixed shelves whenever reaching the back would be difficult.
Frequently Asked Questions
1. What are the cheapest under stair storage ideas for narrow entryways?
Wall hooks, removable baskets, modular cubbies, and narrow shoe organizers are affordable starting points. Choose products that fit existing recesses without requiring structural modifications.
2. Are pull-out drawers better than regular shelves?
Pull-out drawers generally provide easier access to deep compartments. Fixed shelves remain suitable for shallow spaces or items used infrequently.
3. Can renters install storage beneath a staircase?
Renters can use freestanding organizers, removable accessories, and lightweight baskets. Permanent shelving, electrical installations, and structural modifications typically require landlord approval.
4. How can I make a small entryway look less crowded?
Use matching cabinet fronts, concealed shoe storage, limited decorative accessories, and consistent finishes. Keeping the floor visible also makes the space feel more open.
A Small Space With a Surprisingly Big Payoff
A narrow entryway doesn’t necessarily need an expensive renovation to function better. Often, the greatest improvement comes from recognizing how much usable space already exists beneath the staircase.
I recommend beginning with the problem that creates the most daily frustration, whether that’s scattered shoes, overcrowded coat hooks, or misplaced keys. Solve that issue first, then introduce additional storage only where it genuinely helps.
The most successful under-stair arrangements aren’t necessarily the most elaborate. They’re the ones that preserve comfortable movement, make essentials easy to find, and turn an overlooked architectural feature into something genuinely useful.