
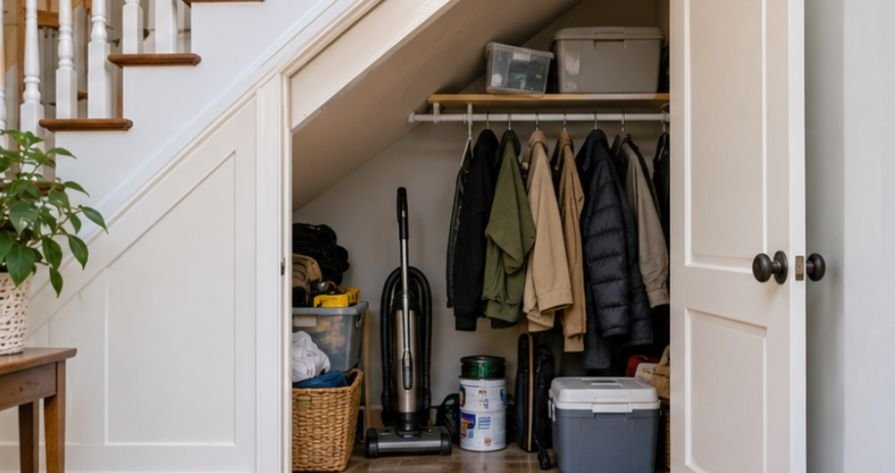
The awkward space beneath your staircase could become one of the most useful storage areas in your home. Instead of hiding coats, shoes, and forgotten household items, it can hold groceries, small appliances, and everyday kitchen essentials.
Learning how to convert under stair closet into pantry starts with understanding the unusual dimensions of the space. A smart shelving layout, proper lighting, and durable finishes can transform even a narrow closet into an organized food storage area.
For homeowners comfortable with basic carpentry, this project can often be completed over one or two weekends, with a planning budget of approximately 300–500.
Why an Under-Stair Closet Makes a Surprisingly Good Pantry
Traditional kitchen pantries require dedicated floor space, which many homes simply do not have. The area beneath a staircase already exists, making it an attractive option for increasing storage without expanding the kitchen.
However, the sloping ceiling creates challenges. Standard cabinets may waste valuable corners, while oversized shelves can make stored items difficult to reach.
Homeowners can explore additional under-stair storage ideas to make awkward spaces more functional, particularly in narrow entryways where conventional storage solutions may not fit.
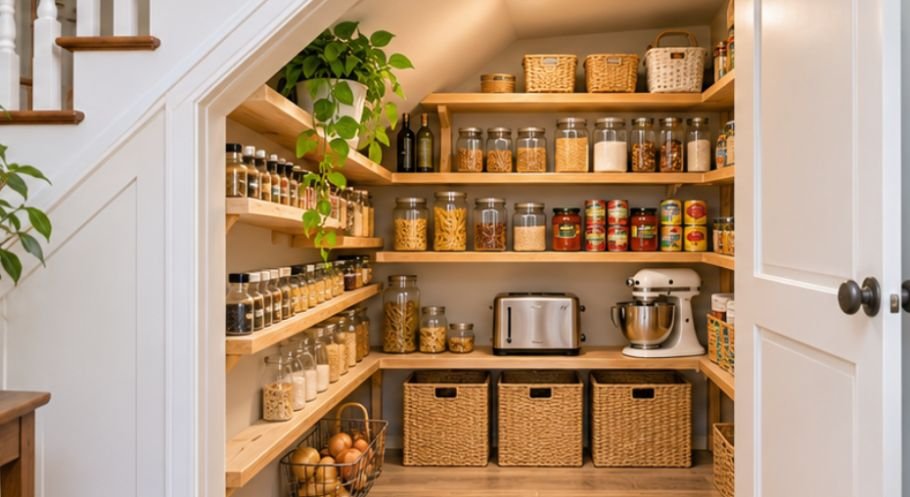
An L-shaped shelving arrangement often provides an effective solution. It uses the aller wall and an adjoining sidewall while preserving an accessible center pathway.
Before purchasing materials, evaluate the closet’s temperature, moisture levels, structural features, and proximity to the kitchen.
Homeowners looking to repurpose other unused storage areas can also explore converting a closet into an office to create a practical workspace without expanding their home’s footprint.”
Check Whether Your Closet Is Suitable for Food Storage
Not every under-stair closet should become a pantry. According to FoodSafety.gov, canned and dried foods benefit from cool, dry, dark storage conditions, ideally between 40°F and 70°F.
A closet near heating equipment or exposed to seasonal moisture may require improvements before food can be stored safely.
Inspect Moisture and Ventilation
Look for musty odors, condensation, stained drywall, or damp flooring. The Environmental Protection Agency recommends maintaining indoor humidity below 60%, ideally between 30% and 50%, to reduce moisture-related problems.
Place a small temperature and humidity monitor inside the closet for several days before starting construction.
Protect the Staircase Structure
Inspect the walls for plumbing, electrical wiring, HVAC components, and structural framing. The International Residential Code includes fire-protection requirements for enclosed under-stair spaces, including provisions involving gypsum board.
Avoid removing protective drywall or modifying structural framing without professional guidance. Local building requirements may vary.
Homeowners with young children should also consider childproofing open staircases by addressing gaps between spindles and other potential fall hazards.
Plan the Shelving Before Buying Materials
The biggest mistake in a pantry conversion is installing shelves before understanding how the space will function.
Measure the closet’s width, depth, doorway clearance, and ceiling height at several points.
Sketch the dimensions, including the lowest sloping section.
Choose an L-Shaped Storage Layout
Position longer shelves along the tallest usable wall and shorter shelves along one side.
This configuration makes good use of awkward corners without completely blocking access.
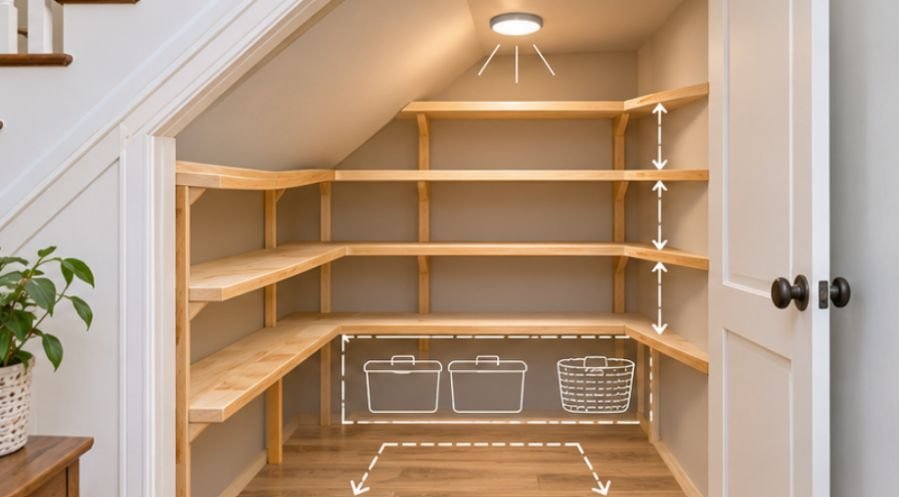
For a typical household pantry, consider these starting dimensions:
- Shelf depth: 10–12 inches for packaged foods.
- Vertical shelf spacing: 12–18 inches for everyday groceries.
- Lower storage clearance: 20–24 inches for bulky containers.
- Walking space: Preserve enough room to enter, turn, and retrieve items comfortably.
These are planning guidelines, not universal measurements. Adjust them to your closet and the products you actually store.
A particularly useful technique is arranging empty grocery boxes inside the closet before building anything. This simple test reveals whether the proposed shelf heights are practical.
How to Convert Under Stair Closet Into Pantry Step by Step
A successful conversion depends on preparing the existing space properly before installing storage.
Step 1: Remove Old Fixtures and Flooring
Empty the closet completely. Remove hanging rods, wire shelves, brackets, and unnecessary hardware.
If removing baseboards, score the existing caulk with a utility knife before carefully prying away the trim.
Inspect carpeting and flooring for moisture damage. Remove old carpet, staples, and tack strips when replacing it with a wipeable surface. Avoid disturbing unidentified older flooring materials that may contain asbestos.
Step 2: Upgrade the Interior Surfaces
Patch damaged drywall and sand rough areas. Apply primer followed by durable, washable paint in white, cream, or another light shade.
Decorative beadboard or shiplap can make the finished pantry feel like a built-in feature, but it should never replace required fire-protective wall materials.
For flooring, consider peel-and-stick vinyl tiles or another easy-clean surface suitable for the existing subfloor.
Step 3: Install Secure Shelf Supports
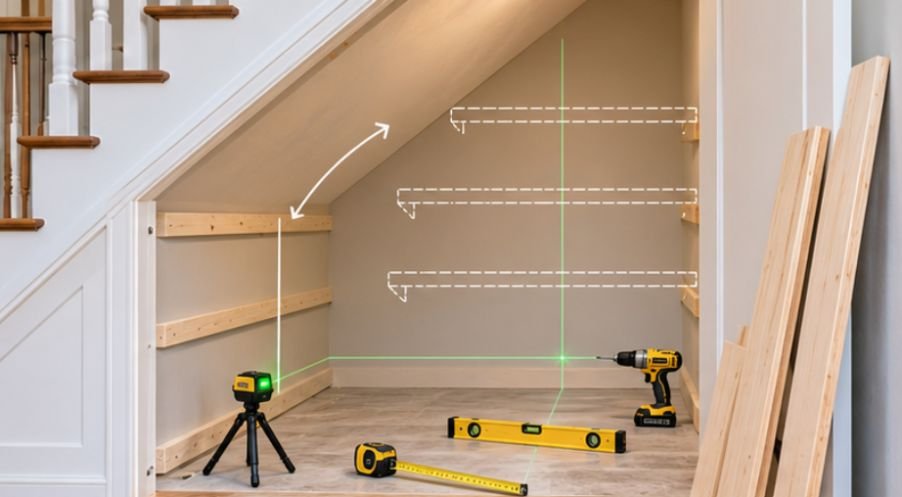
Gather a stud finder, level, drill, saw, tape measure, and appropriate safety equipment.
Mark shelf positions with a laser level or conventional spirit level.
Locate wall studs before installing 1×2 or 2×2 wooden support cleats.
Fasten the cleats securely into structural framing using appropriately sized screws. Do not depend on drywall anchors alone for shelves holding heavy canned goods.
Step 4: Build Shelves That Follow the Staircase
Select 1×12 pine boards or appropriately rated plywood for shelving.
Measure each shelf individually because the available space changes beneath the staircase.
Cut boards carefully, checking that their edges fit the walls without forcing them into position.
Where the design requires joined corners, pocket-hole screws and wood glue can help assemble the shelving. Add suitable brackets or supports underneath longer spans to prevent sagging.
A shallow raised front edge can help prevent small containers from rolling off, although it should not interfere with easy access.
Step 5: Install Lighting and Improve Access
Under-stair closets are often poorly illuminated.
Motion-activated LED strips or rechargeable puck lights can brighten the shelves without requiring new hardwired circuits.
The Department of Energy identifies LEDs as an energy-efficient lighting technology suitable for residential applications.
For permanent electrical improvements, follow guidance from the Electrical Safety Foundation International, which recommends qualified electricians for household electrical work.
Consider whether the existing swing door blocks a hallway or kitchen walkway.
Pocket doors and sliding doors may improve access, although installation complexity and wall conditions must be evaluated first.
What Does an Under-Stair Pantry Conversion Cost?
A basic DIY conversion is often achievable for approximately 300–500 when existing tools and structural surfaces are reusable.
Typical planning allowances include:
- Pine boards and shelf supports: 120–180.
- Decorative paneling and trim: 50–80.
- Paint and preparation supplies: 40–60.
- Vinyl flooring: 30–50.
- LED lighting: 25–40.
- Hardware and fasteners: 15–25.
These illustrative material ranges total 280–435 before taxes, additional tools, or unexpected repairs.
Custom carpentry may cost approximately 1,200–2,500 or more, depending on local labor rates, finishes, and project complexity. Obtain local estimates before setting a final budget.
Make the Finished Pantry Easier to Maintain
Organize items by weight, frequency of use, and packaging type.
Keep heavy beverage bottles, bulk containers, and appliances on lower shelves. Reserve eye-level storage for regularly used groceries.
Place lightweight supplies in the lowest-height areas beneath the staircase.
Clear, airtight containers help organize dry ingredients, while labeled baskets make smaller packets easier to retrieve.
Leave original labels or transfer expiration and preparation information when repackaging food.
Adjustable modular shelving can also be useful if household storage needs change frequently.
Most importantly, keep cleaning chemicals, paints, and fuel products away from food.
Mistakes That Can Undermine the Project
An attractive pantry can still fail if its design ignores everyday usability.
Shelves that are too deep hide groceries behind other products. Unsupported boards can bend under heavy loads. Poor lighting makes expiration dates difficult to read.
Another common mistake is sealing damp walls behind decorative panels.
Fix moisture problems first, then finish the surfaces.
Avoid placing large appliances inside the closet if they block ventilation, require unsafe extension cords, or produce substantial heat.
Frequently Asked Questions
1. Can any under-stair closet become a pantry?
No. The space must be structurally suitable, sufficiently dry, and accessible. Closets containing essential utilities or requiring alterations to fire-protective construction may need professional assessment.
2. What shelving material works best?
Solid pine and properly supported plywood are practical choices. Shelf thickness, span, mounting method, and expected load determine how well either material performs.
3. How long does the conversion take?
A straightforward DIY project may take one or two weekends. Electrical changes, flooring repairs, or custom cabinetry can extend the timeline.
4. Is an under-stair pantry better than kitchen cabinets?
It can provide valuable overflow storage, especially for bulk groceries. However, cabinets nearer food preparation areas may remain more convenient for daily cooking essentials.
The Small Space That Can Make a Big Difference
An overlooked closet can become valuable household storage without requiring a major renovation.
The secret is not filling every available inch with shelving. It is creating a layout that keeps food visible, accessible, and protected from moisture.
Before starting, measure the space carefully, verify its suitability for food storage, and choose materials that can handle everyday use.
If you are exploring how to convert under stair closet into pantry, prioritize safe construction and functional organization over decorative details.
A well-planned conversion should make grocery storage easier every day, not simply make the closet look better in photographs.